Developer handover inspection
Developer handover inspection run by the design office - why it makes sense?

New Home Inspection
Taking possession of your new home is the first moment when it truly pays to pay close attention. An experienced inspector will identify many defects, but not all of them. Some issues only become apparent once the interior finishing work begins, and by then it may be too late to hold the developer responsible.
When several independent professionals are involved: your inspector, interior architect, and contractor, it’s easy for everyone to assume that someone else has already checked a particular detail. The result can be costly. Defects go unnoticed, and once construction is underway, the bill for fixing them becomes your responsibility rather than the developer’s.
How We Do It at Estimental
Our solution is to integrate every stage of the process within a single team. New home inspections are carried out by our experienced project coordinators, who prepare a detailed inspection report immediately afterward. This report becomes part of the project’s technical documentation and is reviewed by your architect before the interior design process begins.
Nothing slips through the cracks because every piece of information stays within one coordinated workflow, not across several independent companies.
Why We Never Skip the Measured Survey
Before we begin designing, we carry out a detailed measured survey of every property. Without precise measurements, it’s impossible to design construction details accurately. We refuse to rely on assumptions.
Here’s a practical example.
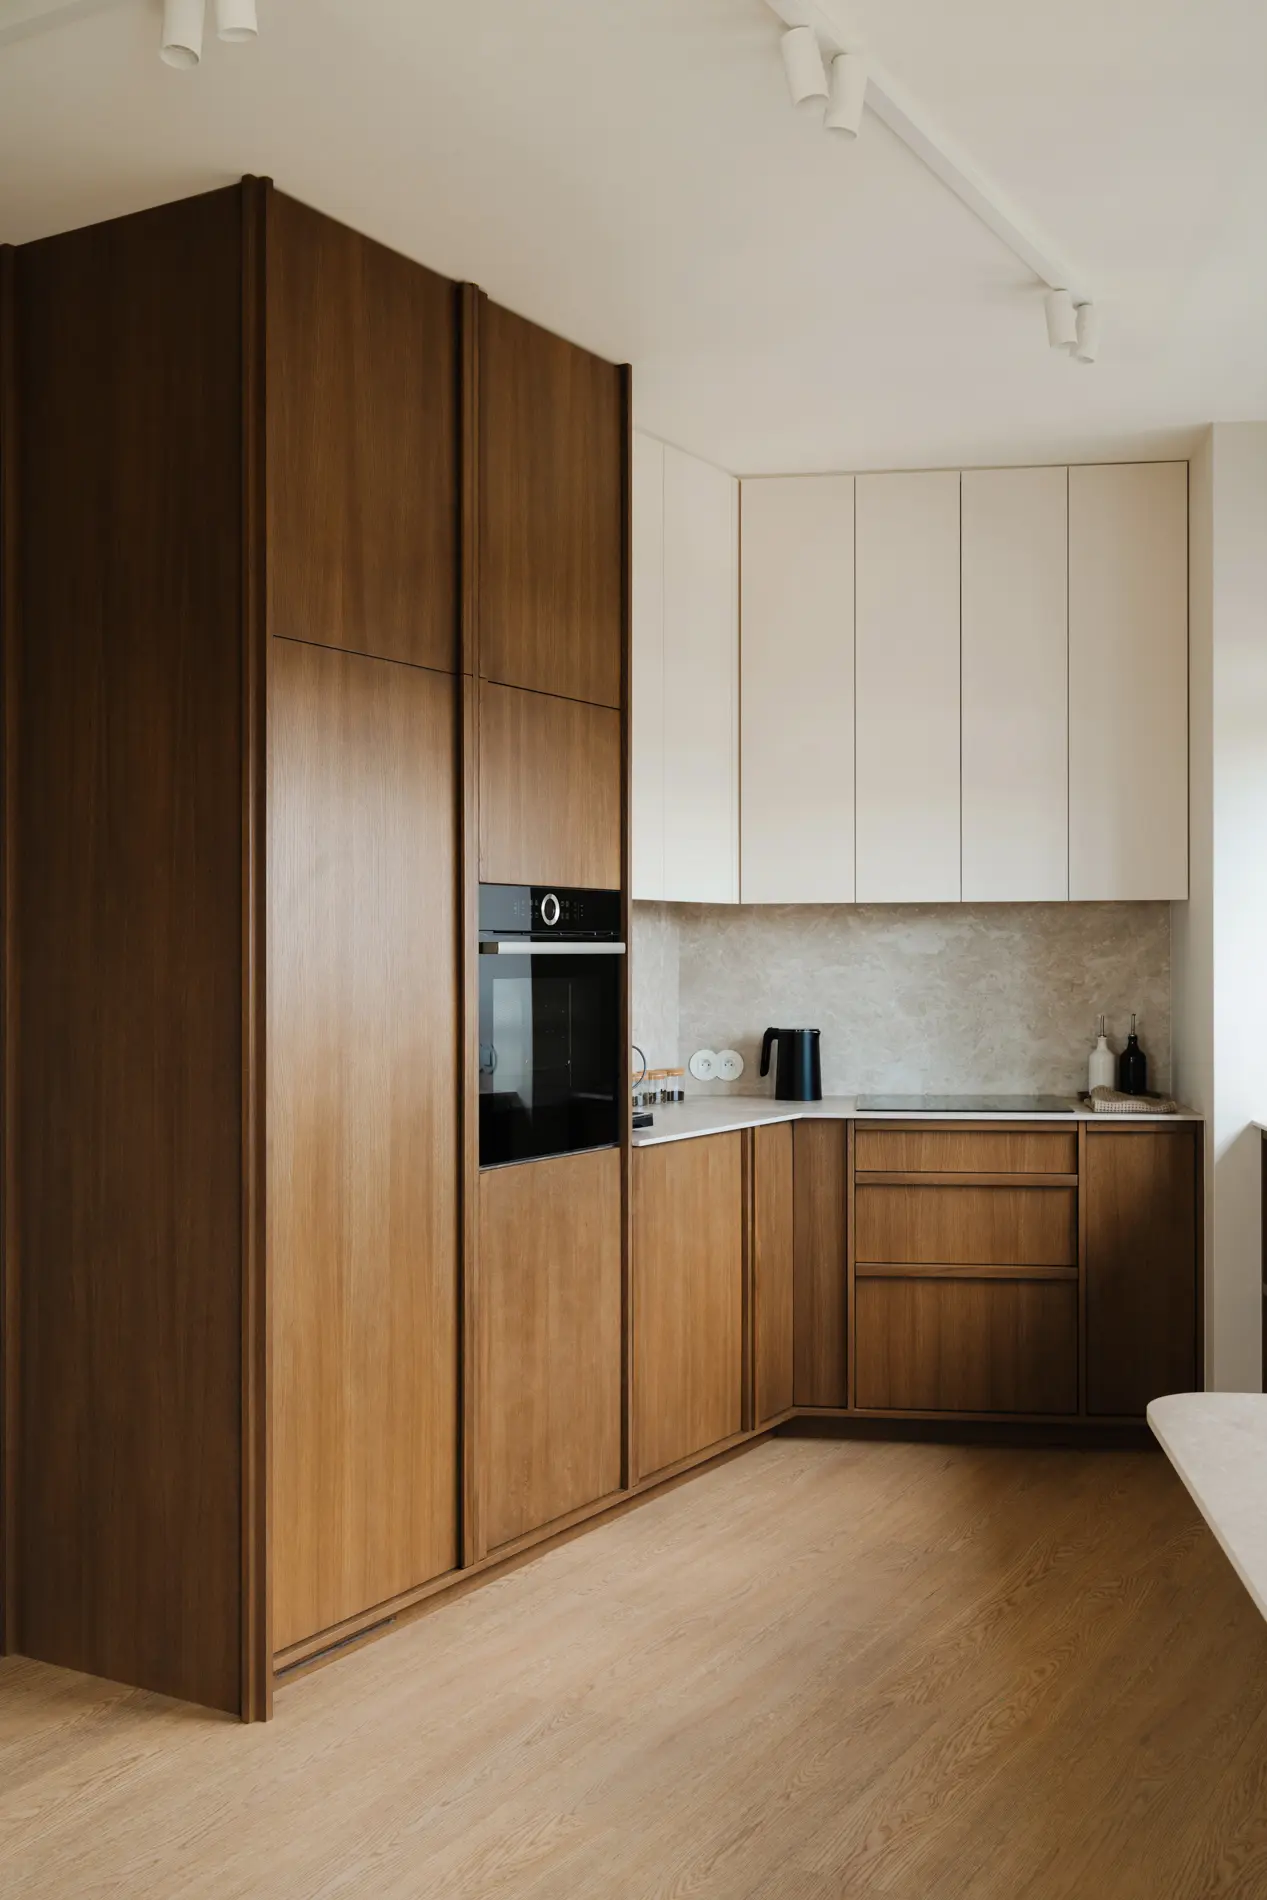
Imagine you’re planning a kitchen with full-height cabinetry that extends all the way to the ceiling. Building tolerances allow the ceiling level to vary by as much as 40 mm across a room. That difference alone may make the desired design impossible to achieve or significantly more expensive than expected.
Because we survey your property before the design starts, your architect knows exactly what conditions they’re working with from day one. They can then present practical solutions, such as levelling the ceiling, using filler panels to conceal unevenness, or slightly lowering the cabinetry to compensate for the variation. Each option has its own cost and visual outcome, allowing you to make an informed decision before the design is finalized.
No Surprises
A thorough technical assessment before design begins is our standard, not an optional extra. We identify potential challenges early, giving you the time to manage your budget wisely and make informed decisions before construction starts.
No uncertainty. No last-minute surprises. No unexpected costs during the build.
Contact
Schedule a non-binding meeting with our architect.
Call us
We answer calls from 10.00 - 18.00