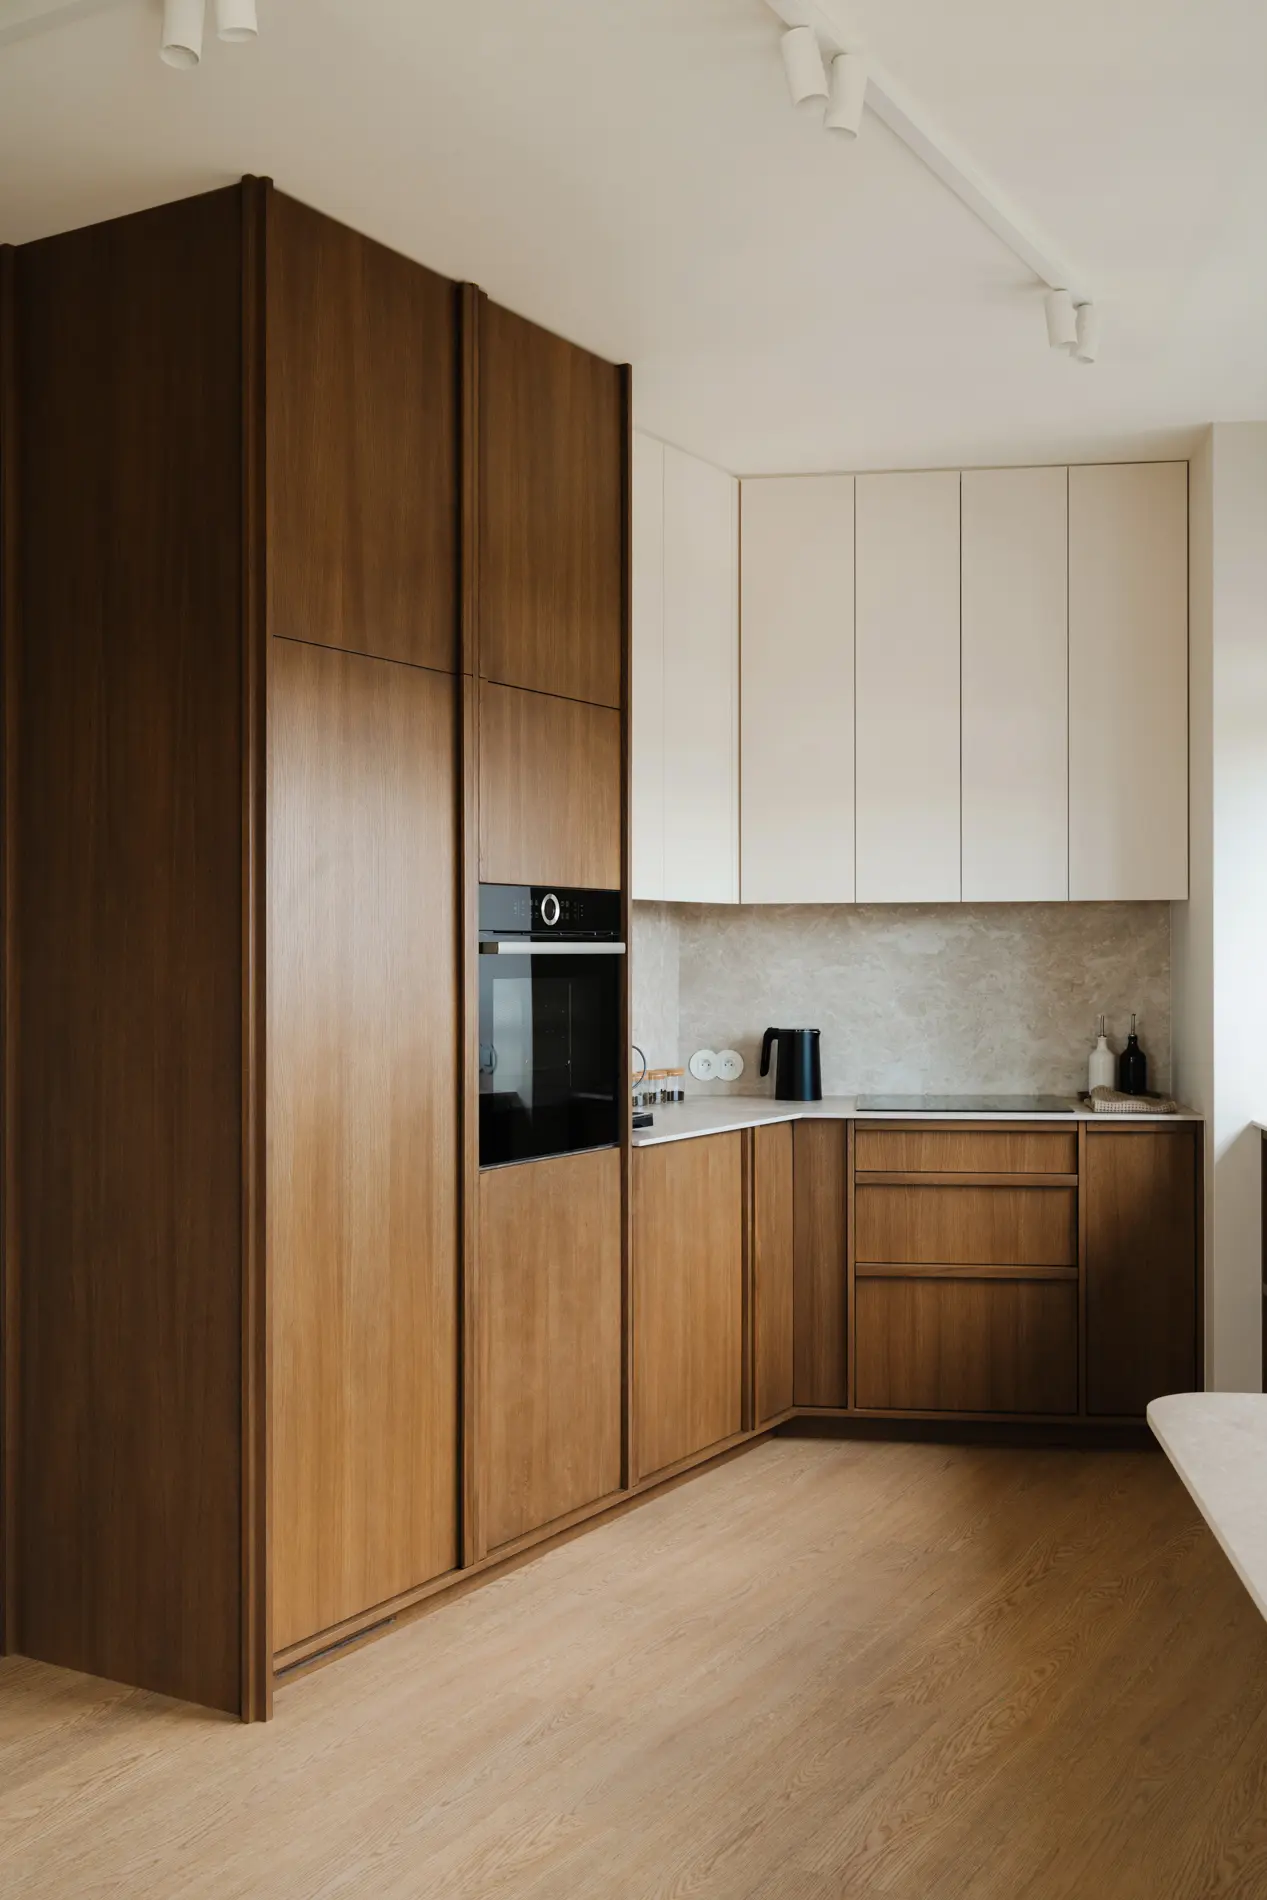
Design and renovation of an 120 sqm apartment in Stary Mokotów, Warsaw
Old Mokotów, Warsaw
A comprehensive renovation of an apartment in a historic townhouse in Old Mokotów. The project involved a complete redesign of the layout and the creation of every interior element from scratch.
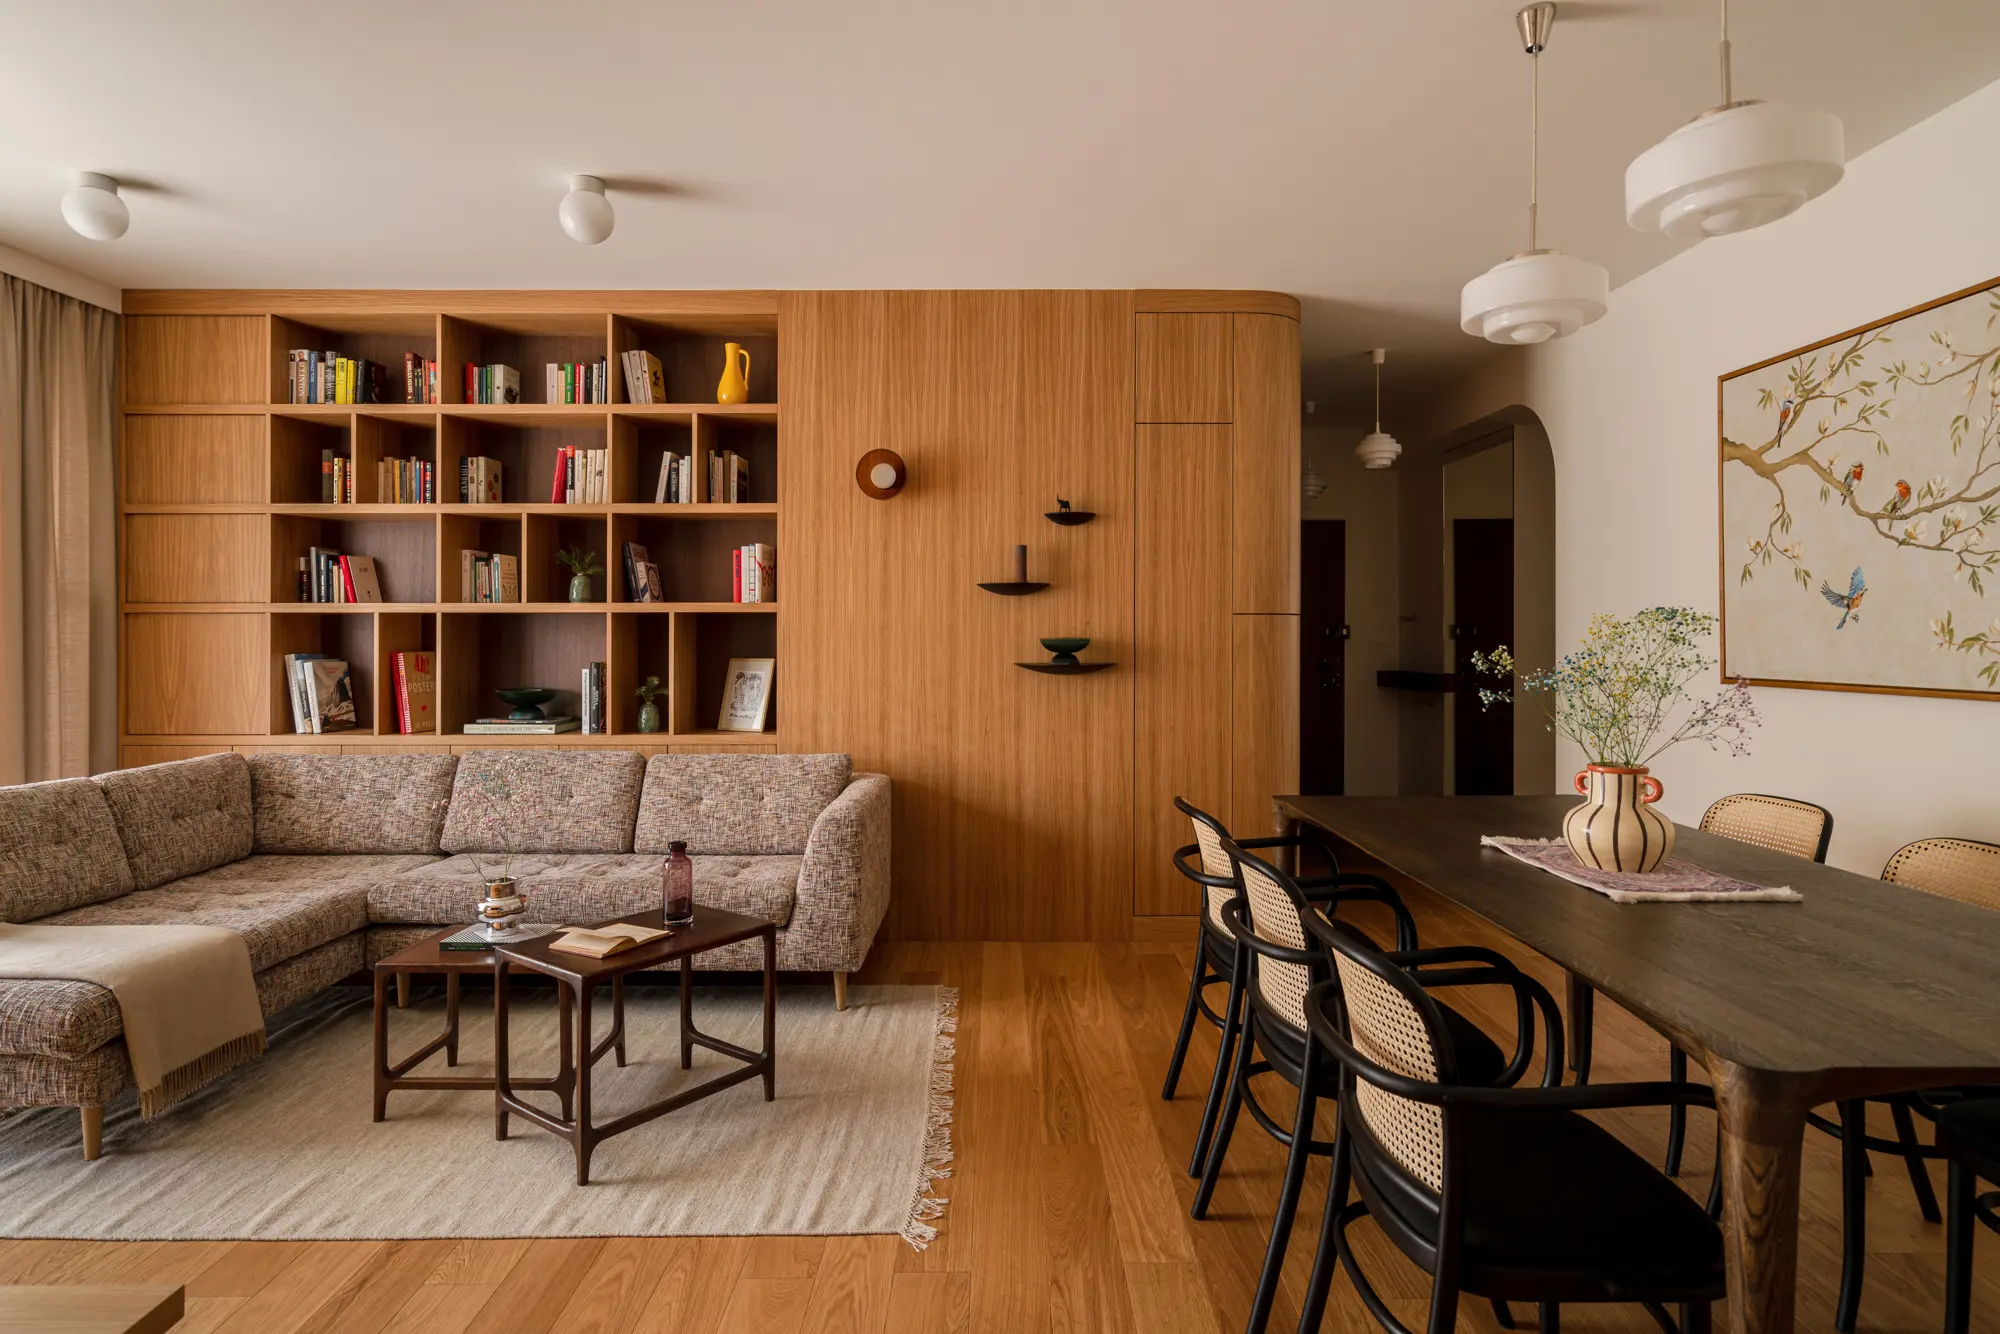
The homeowners entrusted us with the complete redesign of their apartment, created for a family of four. Our goal was not only to design a timeless, cohesive interior enriched with the warmth of natural oak veneer, but also to completely rethink the apartment’s functional layout.
The most significant change was relocating the kitchen to the opposite side of the apartment. This allowed us to clearly separate the living and private areas, creating a more intuitive layout and significantly improving everyday comfort.
The new floor plan also accommodates a dedicated laundry room and two separate home offices for the owners. These spaces can be connected or divided as needed using a bespoke glass partition, allowing the apartment to adapt effortlessly to the family’s changing needs.
Incorporating such an extensive functional programme into a 120 m² apartment was a considerable design challenge. Through a comprehensive reconfiguration of the layout, we created a home that combines refined aesthetics with exceptional functionality.
Gallery
Contact
Schedule a non-binding meeting with our architect.
Call us
We answer calls from 10.00 - 18.00