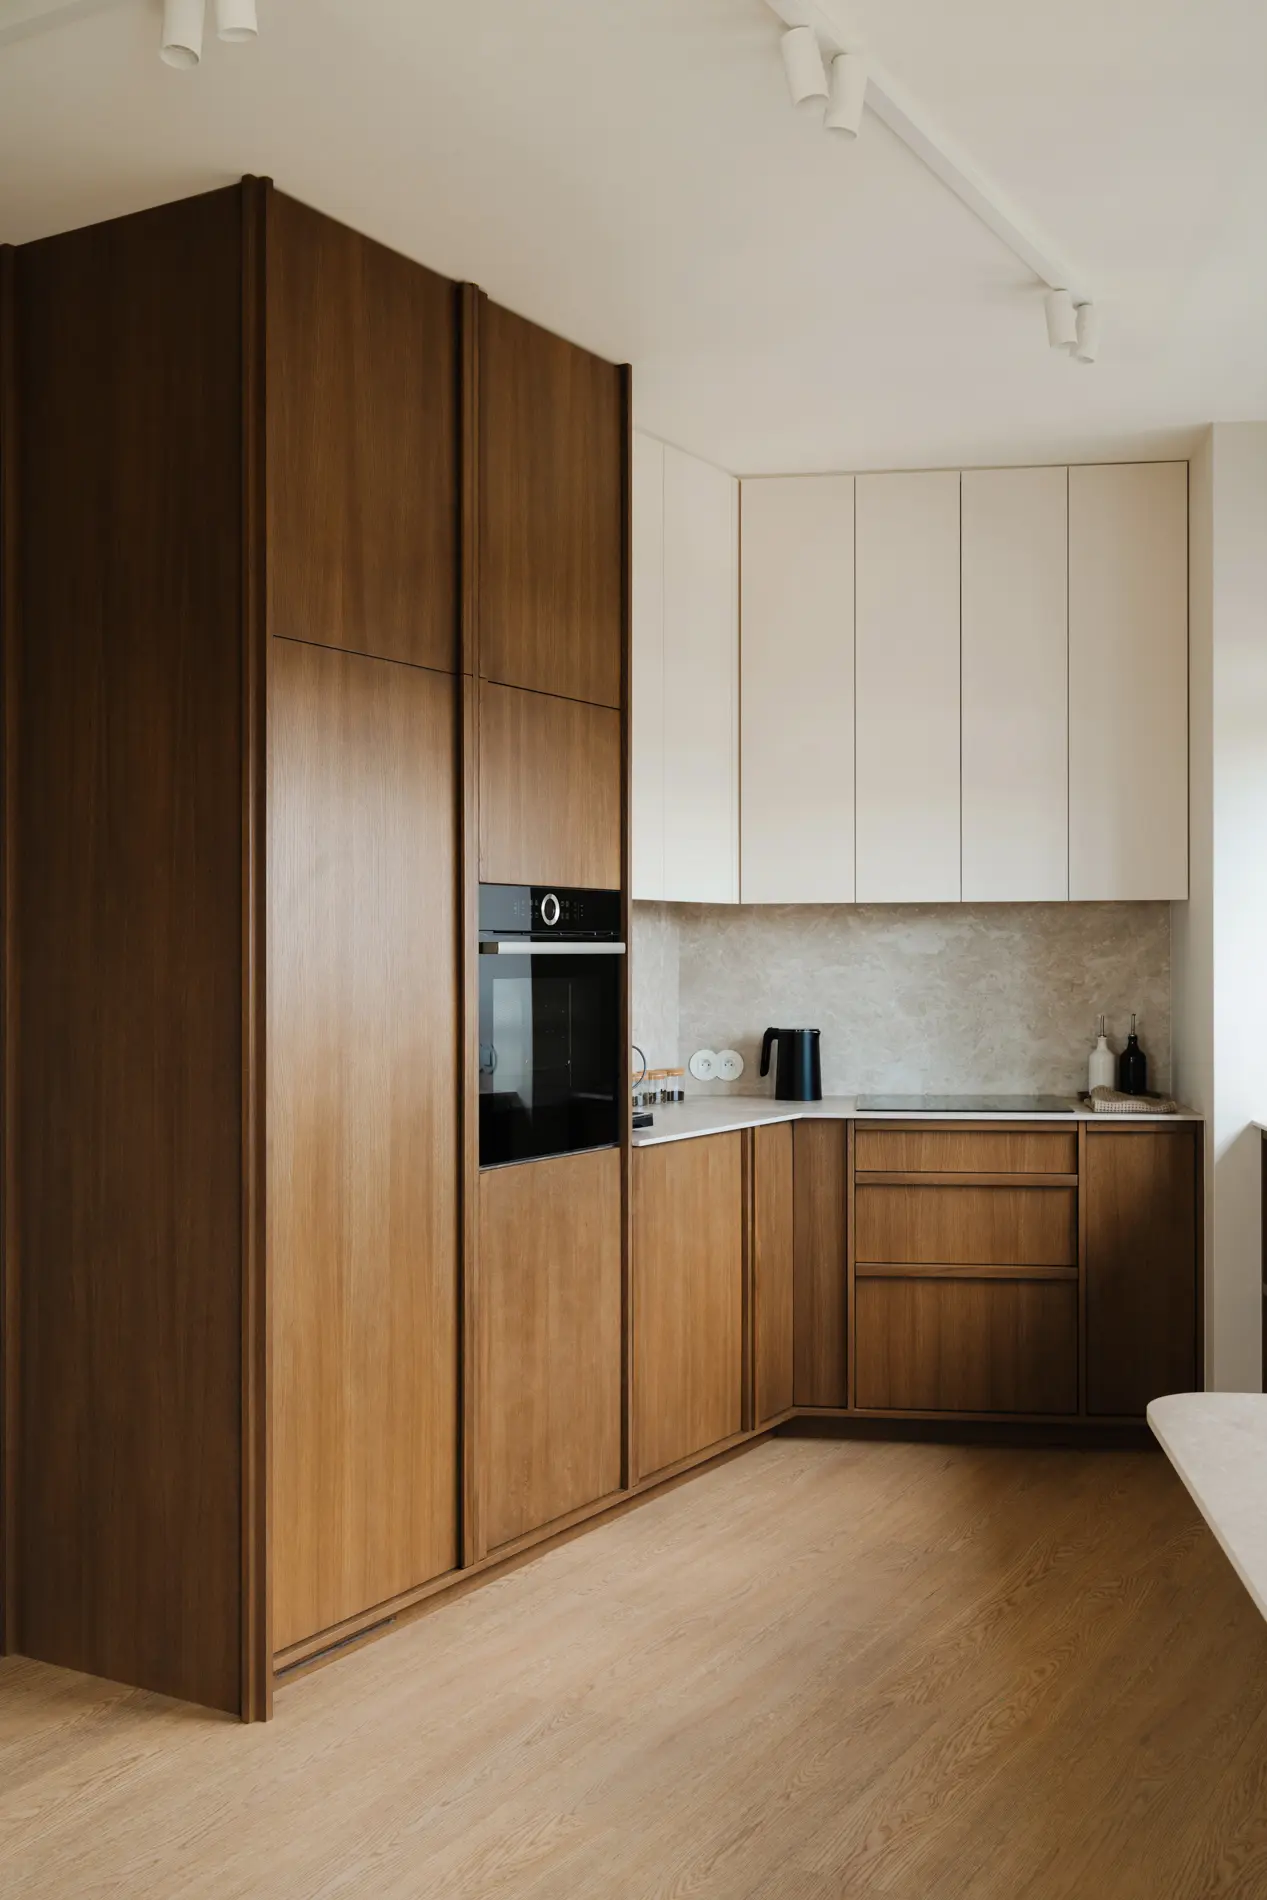
Design and finishing of a 160 m² single-family home in Bąkówka
Piaseczno, Mazowieckie
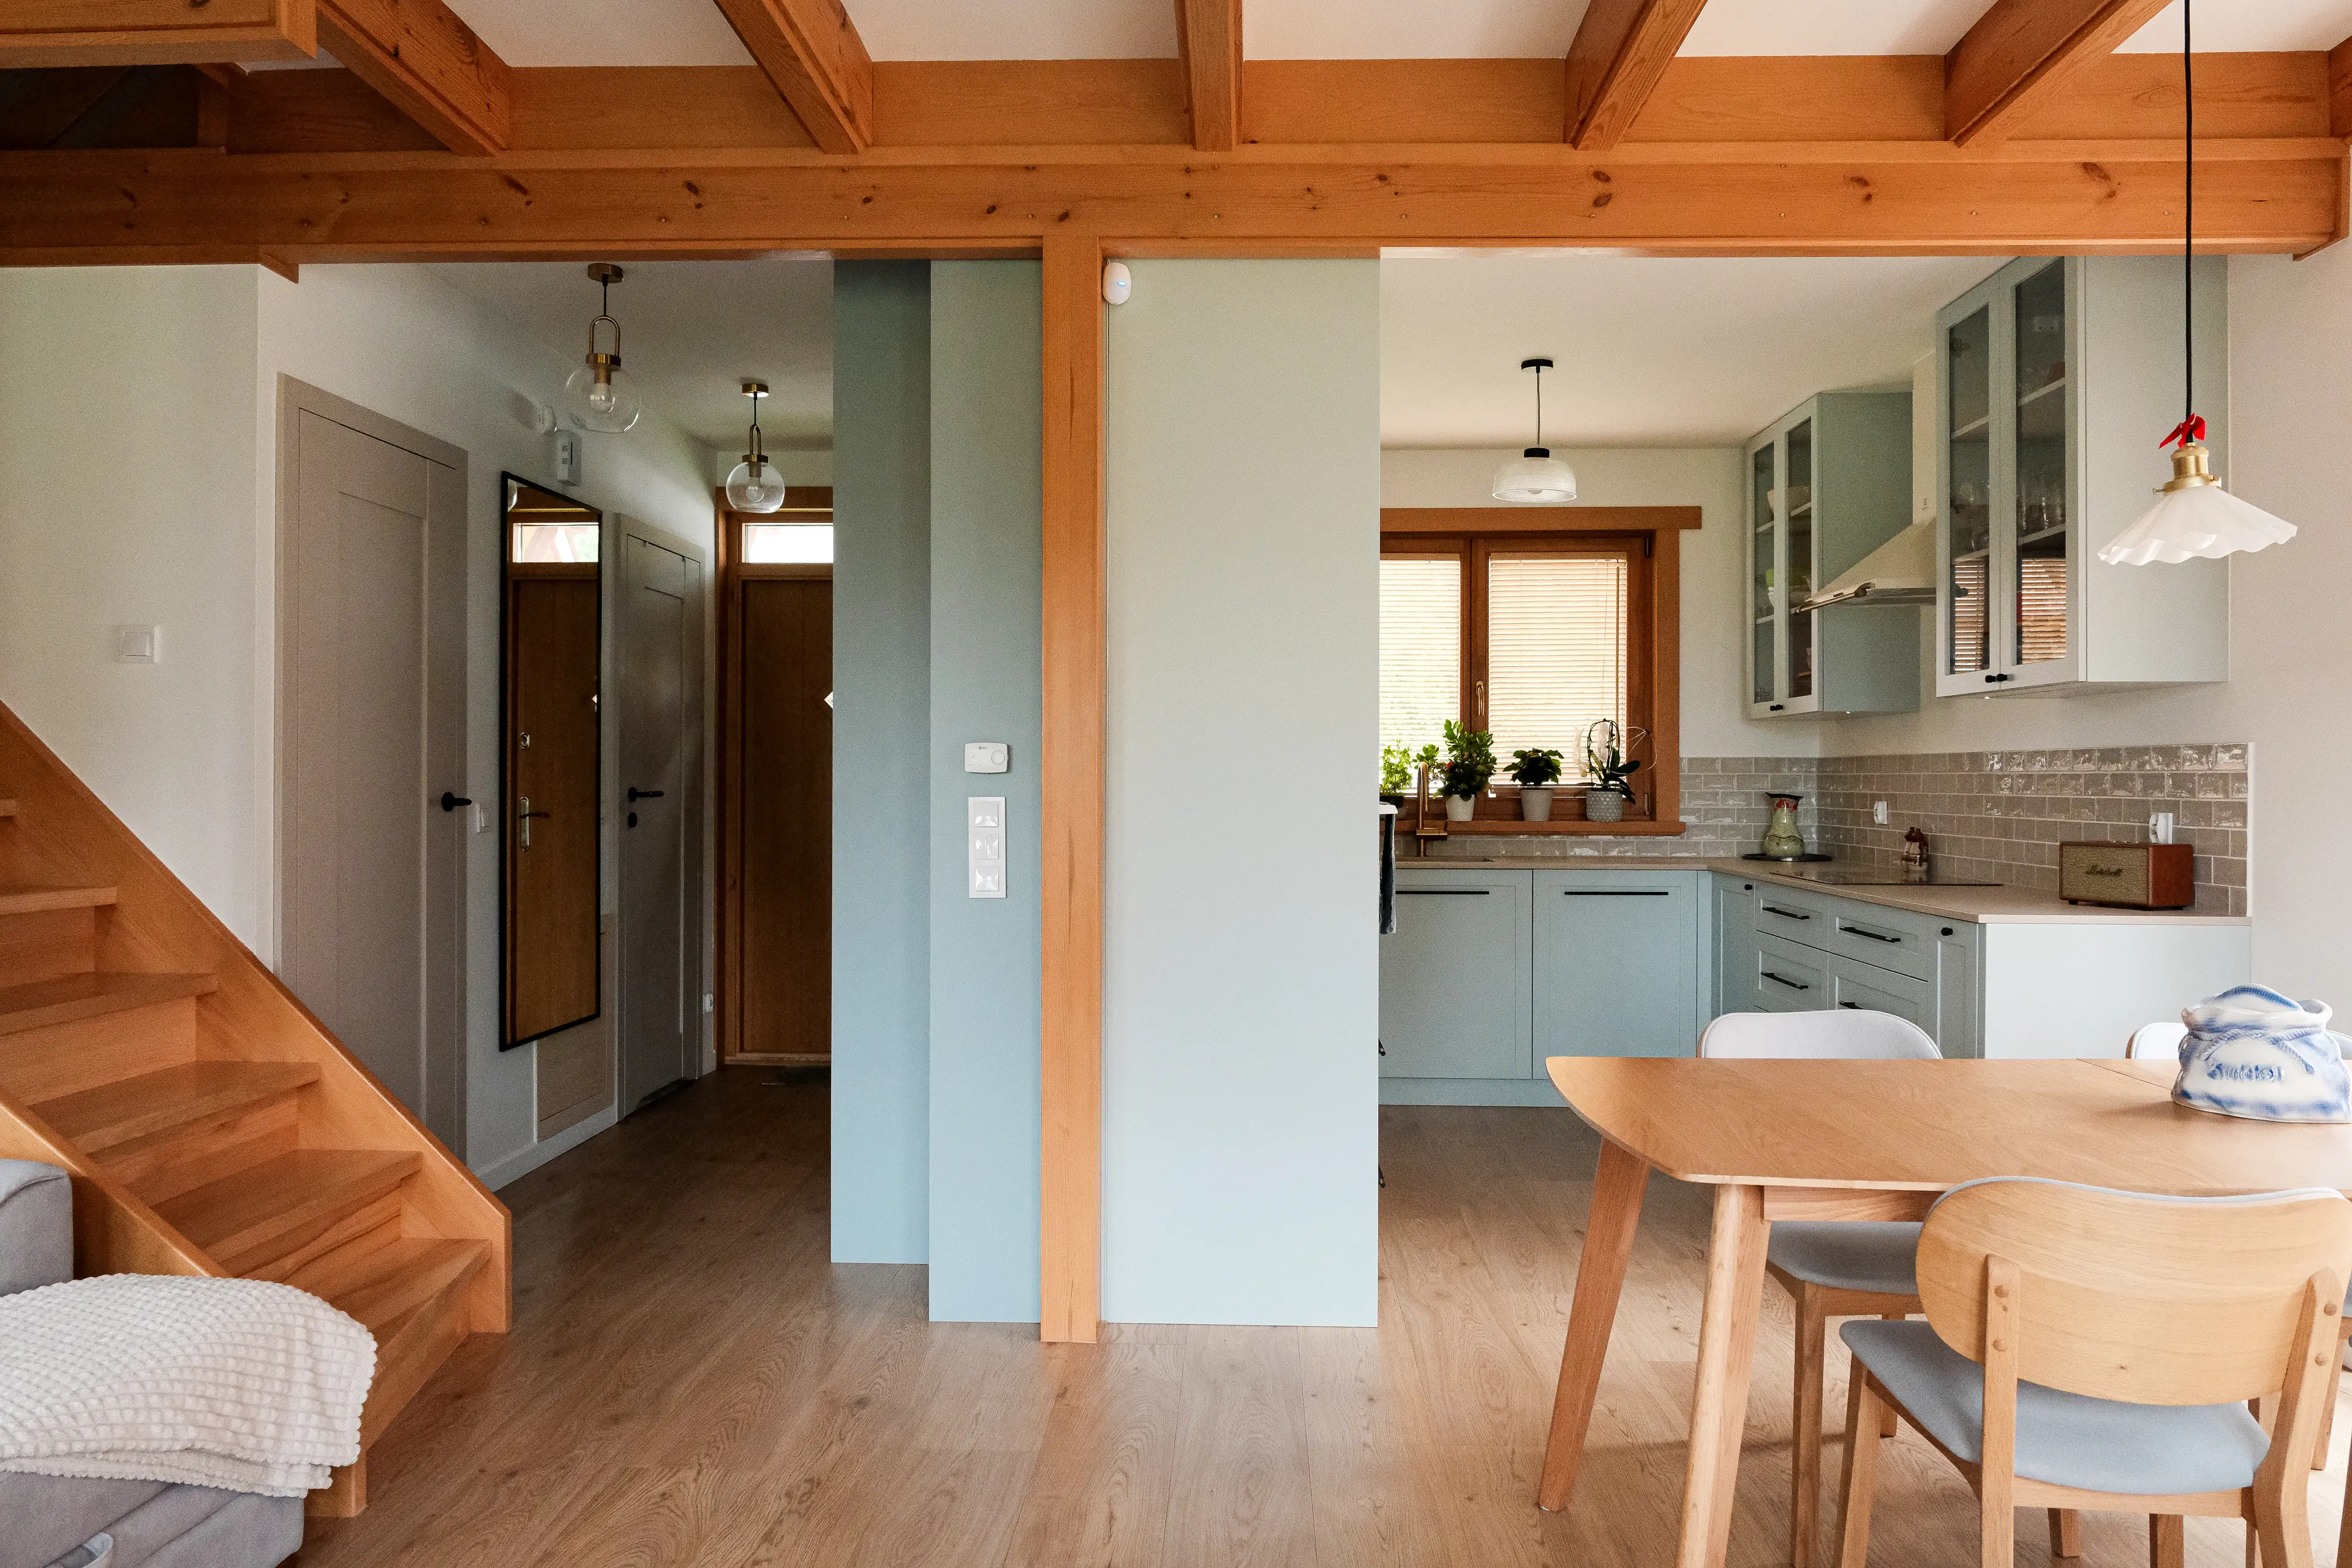
Completing the interior of this timber-framed house was a truly inspiring project. We treated the exposed timber structure as an integral part of the interior design, celebrating its natural beauty and pairing it with classic architectural details and bespoke built-in joinery. The result is a harmonious living space where traditional craftsmanship meets contemporary comfort. As part of this project, we delivered a comprehensive turnkey fit-out, overseeing every stage of the interior completion—from finishing works and custom-made joinery to furnishing the home and installing the air conditioning system. The result was a fully completed, move-in-ready home tailored to the clients’ needs.
Gallery
Contact
Schedule a non-binding meeting with our architect.
Call us
We answer calls from 10.00 - 18.00